How to Plan a High-End Kitchen Remodel for Function and Style
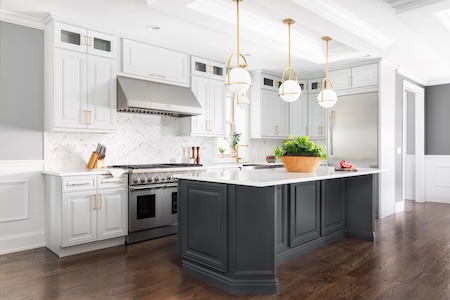
If you want a luxury kitchen remodel in Everett, WA that looks stunning and works beautifully every day, start with a clear plan. The right design pairs high-end materials with a functional kitchen layout that fits how you cook, gather, and live. Use this guide to map out each step and work with a skilled remodeling contractor. If you prefer a done-for-you approach, explore the details on our kitchen remodeling service page.
Set Your Vision and Functional Goals
Begin by defining what “high-end” means for your home. For some, it is a statement island with waterfall stone. For others, it is quiet luxury with custom cabinetry and integrated storage. List the top moments you want to improve: faster weeknight meals, a better spot for kids to do homework, or a more welcoming space for friends from Bayside or View Ridge–Madison.
Think through how you use the space during a normal week. Do you bake often, meal prep on Sundays, or host game day? Your answers shape appliance choices, counter space, and the zones your contractor will design around.
How You Cook and Live
Share daily habits with your designer so the layout supports real life. If you love fresh produce from the Everett Farmers Market, you may want a workstation sink, tall pull-out pantry, and an under-counter fridge for snacks. Coffee lovers might plan a built-in espresso station near quiet morning light.
Storage and Workflow in a Functional Kitchen Layout
High-end kitchens feel calm because everything has a home. Ask about custom drawer inserts, tray dividers, and deep drawers for pots. Consider concealed outlets inside appliance garages to keep counters clean. A designer will place zones so you move less and reach less during busy evenings.
Smart Layouts for Everett, WA Homes
Many Everett homes were built with compact footprints and closed-off rooms. A smart plan can open lines of sight to the dining area while keeping cooking tasks efficient. Your contractor may suggest one of these proven layouts based on the room’s shape and traffic patterns:
- L-shaped with an island for flexible prep and seating
- U-shaped for maximum storage and continuous counter runs
- Galley for streamlined cooking in narrower spaces
Older homes in neighborhoods like Bayside or Riverside often benefit from modest structural tweaks to remove a non-load-bearing divider. In newer builds near Silver Lake, you might refine an open plan by defining zones with a spacious island and layered lighting. Link your vision to your home’s structure, then confirm the plan with your remodeling contractor.
For more design ideas and a deeper overview of services, you can also scan the broader remodeling services page to see how kitchens connect with other upgrades.
Materials and Finishes That Balance Luxury and Durability
Everett’s cool, damp seasons call for materials that stay beautiful and stable. Ask your contractor to walk you through options in person so you can see true color, texture, and sheen in natural light. Pair elegance with resilience so your investment keeps its charm over time.
Custom Cabinetry and Hardware
Custom cabinetry gives you exact sizing and interior solutions that stock boxes cannot match. Consider full-height cabinets for extra storage, soft-close hardware, and integrated lighting in glass uppers for evening ambiance. Inset or frameless styles read high-end and allow tight, consistent reveals. For a timeless palette, many Everett homeowners choose warm white or light oak, then add depth with a stained island and brushed metal hardware.
Countertops and Backsplashes
Stone is the centerpiece of a luxury kitchen. Quartzite and porcelain slabs offer beauty with strong everyday performance. A matching slab backsplash creates a clean, modern look with fewer grout lines. If you love marble’s veining, ask your contractor about sealers and care routines so it remains a showpiece without worry. Keep sightlines in mind. Polished slabs bounce winter light, while honed or leathered textures add a soft, upscale feel.
Flooring That Handles Northwest Weather
Choose flooring that manages wet shoes and everyday wear. Wide-plank engineered oak brings warmth and pairs well with radiant heat. Large-format porcelain tile stands up to water near entries and patios. If you prefer a quieter kitchen, talk about underlayment options that reduce sound and add comfort for long cooking sessions.
Moisture-resistant finishes matter in Everett’s climate, so discuss cabinet construction, finish types, and ventilation with your contractor. Quality products and proper installation protect your investment season after season.
Lighting, Appliances, and Tech That Work Together
Great lighting makes a luxury kitchen shine. Plan layers so each task is easy and the room feels welcoming at any hour. Combine ceiling lights for overall brightness, pendants for the island, and under-cabinet LEDs for precise prep. Dimmers let you move from lively weeknight dinners to relaxed late-night tea.
Appliances should fit your cooking style, not the other way around. Induction cooktops offer responsive heat and easy cleanup. Panel-ready refrigerators blend with cabinetry for a refined look. Ask about quiet dishwashers and powerful, well-ducted hoods. Prioritize ventilation so steam and cooking odors exit the home efficiently, especially during rainy months.
Smart controls add convenience. You might schedule lighting scenes, preheat the oven from your phone, or monitor a wine column. To explore how these choices come together, look through the options on our dedicated kitchen remodeling page for inspiration and planning steps.
Timeline and What to Expect With a Modern Kitchen Renovation
A smooth project follows a clear sequence. First, design and material selections. Then site protection, demolition, and mechanical rough-ins. Cabinets, counters, tile, and flooring follow. Finishing details, paint, and a thorough clean wrap it up. Your schedule will vary by home size, scope, and material lead times.
Work with your contractor to plan deliveries and protect nearby rooms. In homes with open layouts, temporary dust walls and air scrubbers help the rest of the house feel livable. If you plan to host during the holidays, talk about the calendar during the design phase. Allow a buffer for weather, specialty fabrications, and final punch lists so the big reveal feels stress-free.
Custom Details That Make It Yours
Luxury shows up in the details you touch every day. Focus on solutions that save steps, reduce clutter, and keep surfaces clear. Your designer can tailor interior fittings to your habits so everything feels intuitive the first week you move back in.
- Appliance garage with concealed outlets for countertop mixers and blenders
- Pull-out spice, oil, and tray organizers near the range
- Hidden recycling and compost centers with soft-close slides
- Integrated charging drawer to keep phones and tablets off the counters
- Statement island with seating that fits real-life traffic patterns
When choosing finishes, test samples in morning and evening light. Everett’s daylight shifts through the year, so a color that feels perfect at noon might look cooler at dusk. Your contractor can mock up lighting temperatures so the final space reads warm, balanced, and inviting.
If you are comparing firms or still shaping your ideas, take a quick look at a luxury kitchen remodel in Everett, WA on our home page to see how premium upgrades, storage, and lighting work together across real projects.
How to Choose a Remodeling Contractor You Can Trust in Everett, WA
Experience matters for a high-end result. Review recent kitchen portfolios and ask how the team manages design details, schedules, and trade partners. A well-run contractor provides a single point of contact, clear updates, and tidy job sites. You should feel heard and supported at every step.
During consultations, discuss layout options, material performance, and installation methods. Ask how they handle site protection, ventilation, and winter work when rain is common. Look for transparent communication with realistic timelines that include ordering, fabrication, and finishing. The best fit is a team that explains the why behind each recommendation and listens closely to your goals.
Planning for Longevity and Everyday Ease
High-end design is not only about looks. It is about a kitchen that stays beautiful with everyday use. Choose cabinet finishes that clean easily, durable counters that handle hot pans with care, and flooring that stands up to wet days. Plan for flexible storage so your space adapts as your needs change.
Consider small comforts that make a big difference: a pot filler if you batch cook, toe-kick lighting for soft nighttime paths, or a warm wood accent to balance cool stone. Design for maintenance from day one by selecting surfaces and hardware that match how you live.
Start Your High-End Kitchen Remodel in Everett, WA
Your kitchen can feel both luxurious and effortless with the right plan. Partner with Mike L Smith - Your Luxury Remodel Pro to align vision, layout, and materials into a space that works every day. Call us at 206-801-9250 to schedule a design consultation in Everett and nearby neighborhoods. When you are ready to move from ideas to action, begin with our kitchen remodeling overview to see how each step comes together.